
Build Your Dream Home with a Newcastle Custom Home Builder
August 22, 2024
5 Essential Steps to Building a High-End Custom Home in Newcastle
September 17, 2024
What To Know About Adding A Second Storey To Your Home
When seeking additional living space in your home, building upwards is often the most practical option. Adding a second floor or a storey extension to an existing structure can be an exciting way to expand your living space without increasing your home’s footprint. However, this is not a decision to be taken lightly. It involves careful consideration of structural, legal, and financial factors. Here’s a guide to help you understand the process and what to consider.
Building upwards generally avoids losing valuable backyard space and can maximise the potential to capture views. However, before you begin, there are several key considerations to keep in mind.
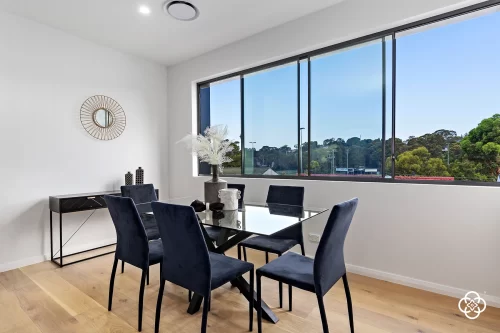
Key Considerations When Adding a Second Floor
Structural Considerations:
You cannot simply add an upper level on top of existing ground floor walls. The structural integrity of your home must be carefully assessed and modified to support the new structure. This often requires reconfiguring the ground floor, which may involve significant structural work.
The first step is to evaluate whether your current home can support the weight of an additional floor. This involves assessing the foundation, walls, and beams for their ability to bear the extra load. It’s highly recommended to consult with a structural engineer who can provide a detailed assessment of your home’s capacity to handle a second storey.
Engage an Architect:
Working with an architect is essential for ensuring that your second storey seamlessly integrates with your existing home. An architect will not only help you design a functional and aesthetically pleasing space but will also consider the structural and regulatory requirements. At Costrux, we have a strong reputation for building high-quality homes, and we know that collaboration with skilled architects is crucial to achieving the best results.
Electrical Upgrades:
Adding a second storey usually requires extensive electrical work. The wiring throughout the entire home may need to be redone to accommodate the new layout and ensure compliance with safety regulations. This is a crucial aspect of the project that should not be overlooked.
Plumbing Changes:
Depending on the reconfiguration of the floor plan, plumbing work may be necessary for both the downstairs level and the new upper level.
Staircase Location:
Adding an upper level requires a staircase, and its placement should make sense within the overall layout of your home. This may require changes to the lower level floor plan. Staircases can take up considerable space and may leave some areas feeling underutilised. Incorporating features such as under-stairs storage can help maximise the use of this space.
Protecting Existing Structures:
It’s important to allocate a portion of your budget to protect existing structures that you wish to maintain. This may involve reinforcing foundations, strengthening walls, or taking other measures to safeguard the integrity of your home during construction.
Potential Disruption:
Undertaking such a major renovation inevitably disrupts your daily life. Tradespeople will need access to both levels of your home, which can cause considerable inconvenience on the ground floor.
Temporary Accommodation:
Given the extent of the disruption, it’s worth considering temporary accommodation during the construction phase. This can provide you with a more comfortable living environment while work is underway and minimise the inconvenience to your daily routine.
Aesthetic Integration:
Blending the new upper level with the existing ground floor is essential for achieving a cohesive and visually pleasing result. Attention should be given to architectural design, materials, and finishes to ensure a seamless transition between the two storeys.
Council Regulations:
Always consult with your local council to determine what approvals are required for a second storey extension. In some cases, if the extension does not exceed the current roof height and the materials used are in keeping with the existing appearance, planning approval may not be required. However, it’s crucial to check.
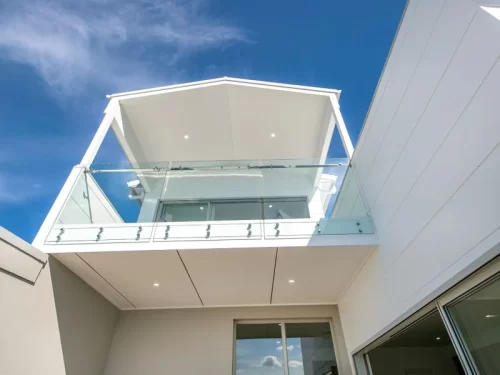
Common Questions We Receive
Should I put a bedroom, living area, or kitchen upstairs?
Depending on your home’s usage and overall layout, moving the bedroom upstairs can free up space downstairs, allowing for a more open and light-filled kitchen and dining area. If your upper floor offers good views, relocating the kitchen or dining area upstairs can be advantageous. For families with older children, an upper floor with a bathroom and additional living space can create a perfect retreat for teenagers.
What is more cost-effective: Adding a second storey or a ground floor extension?
It depends on your specific situation. The cost of a ground floor extension can be significantly impacted by the need for excavation or groundwork preparation. If these requirements are minimal, a ground floor extension might be more cost-effective. Generally, the cost of a two-storey extension in Newcastle can range between $320,000 and $650,000 (approximately $4,000 per square metre), but this is only a guideline, and costs will vary based on your circumstances.
Will adding a second floor add value to my home?
Many potential buyers are drawn to homes with additional space, particularly families who appreciate the extra bedrooms a two-storey extension can offer. A well-timed extension can increase your property’s value, especially if you also refurbish existing areas during the construction. This approach can lead to a comprehensive redesign, enhancing the entire home.
Before embarking on any major home improvements, it’s advisable to research what features local buyers are willing to pay a premium for. If you plan to sell your home in the near future, incorporating this knowledge into your plans can increase the likelihood of a profitable sale.
Adding a second floor to your home is a significant undertaking that requires careful planning, expert craftsmanship, and attention to detail. By understanding the key considerations and working with experienced professionals, you can successfully transform your home and create the additional space you desire. If you’re considering such a project, don’t hesitate to consult with our team at Costrux to discuss your options and receive personalised advice tailored to your specific needs and preferences.
